Gowreesh Residence

OVERVIEW

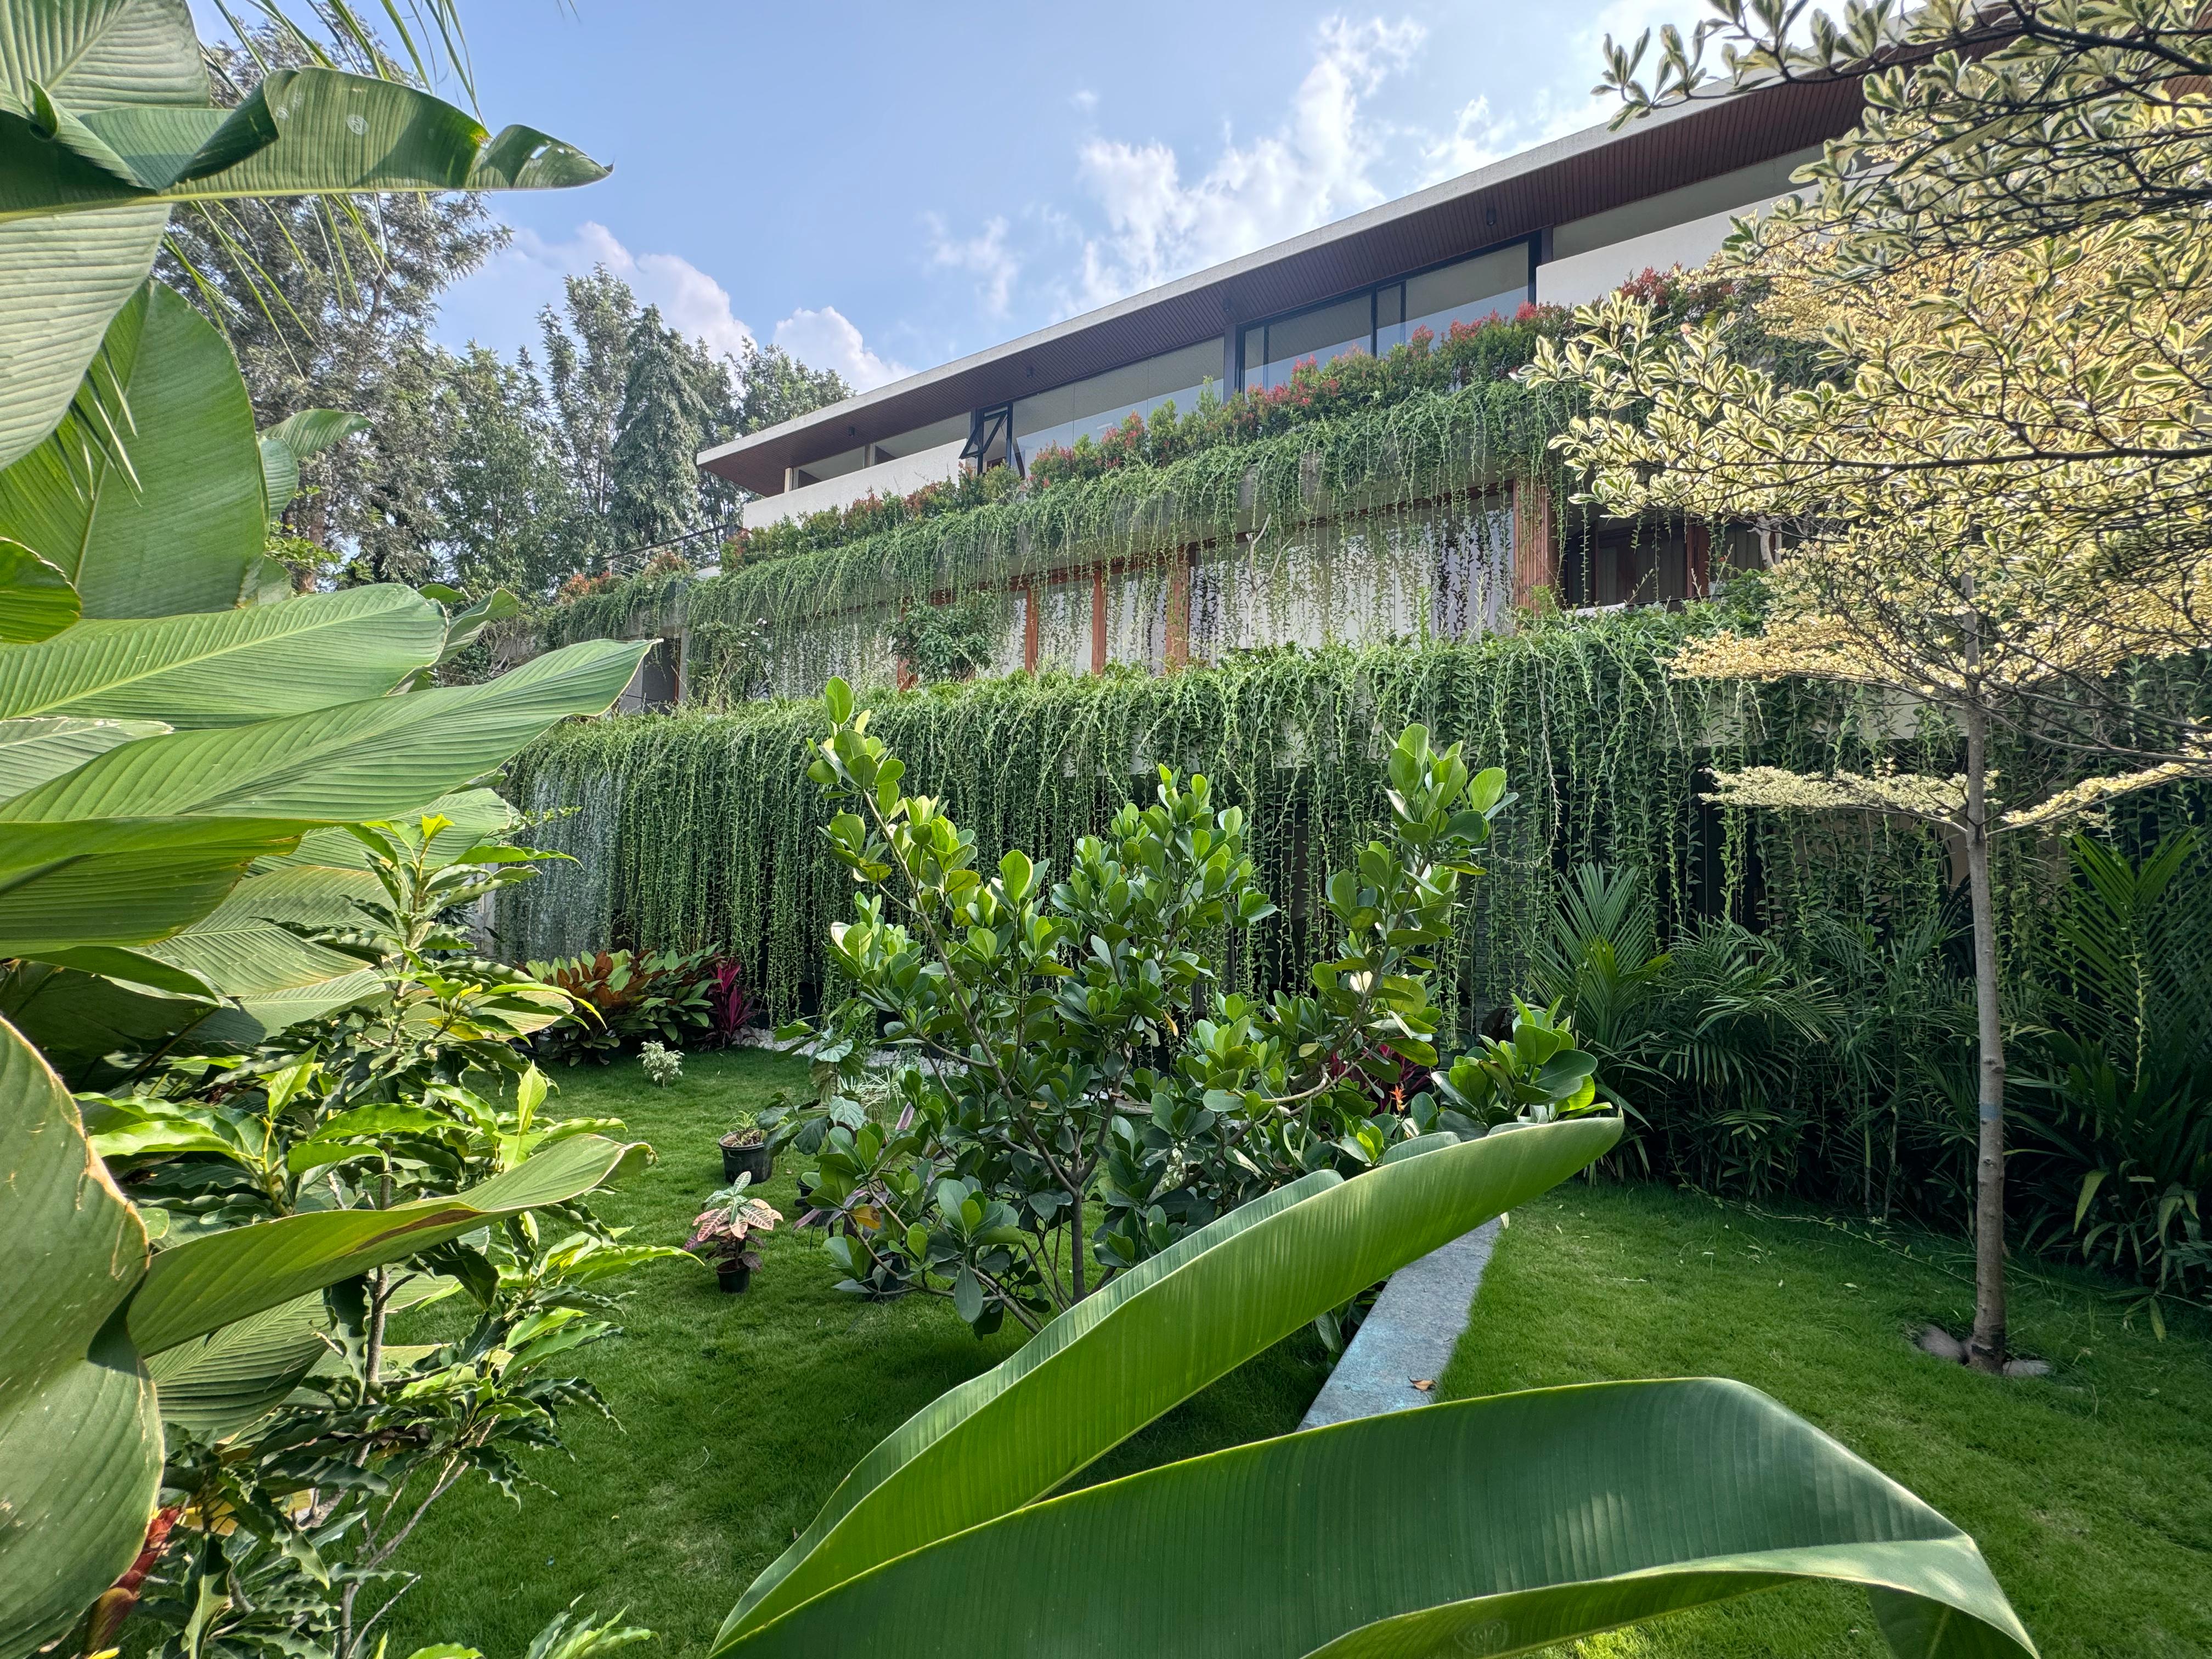
This three-storey residential renovation reimagines a rural family home into a layered, nature-integrated dwelling. Designed for a family of five, the house weaves semi-indoor and outdoor spaces with lake-facing views, blending domestic life with the surrounding rural landscape.
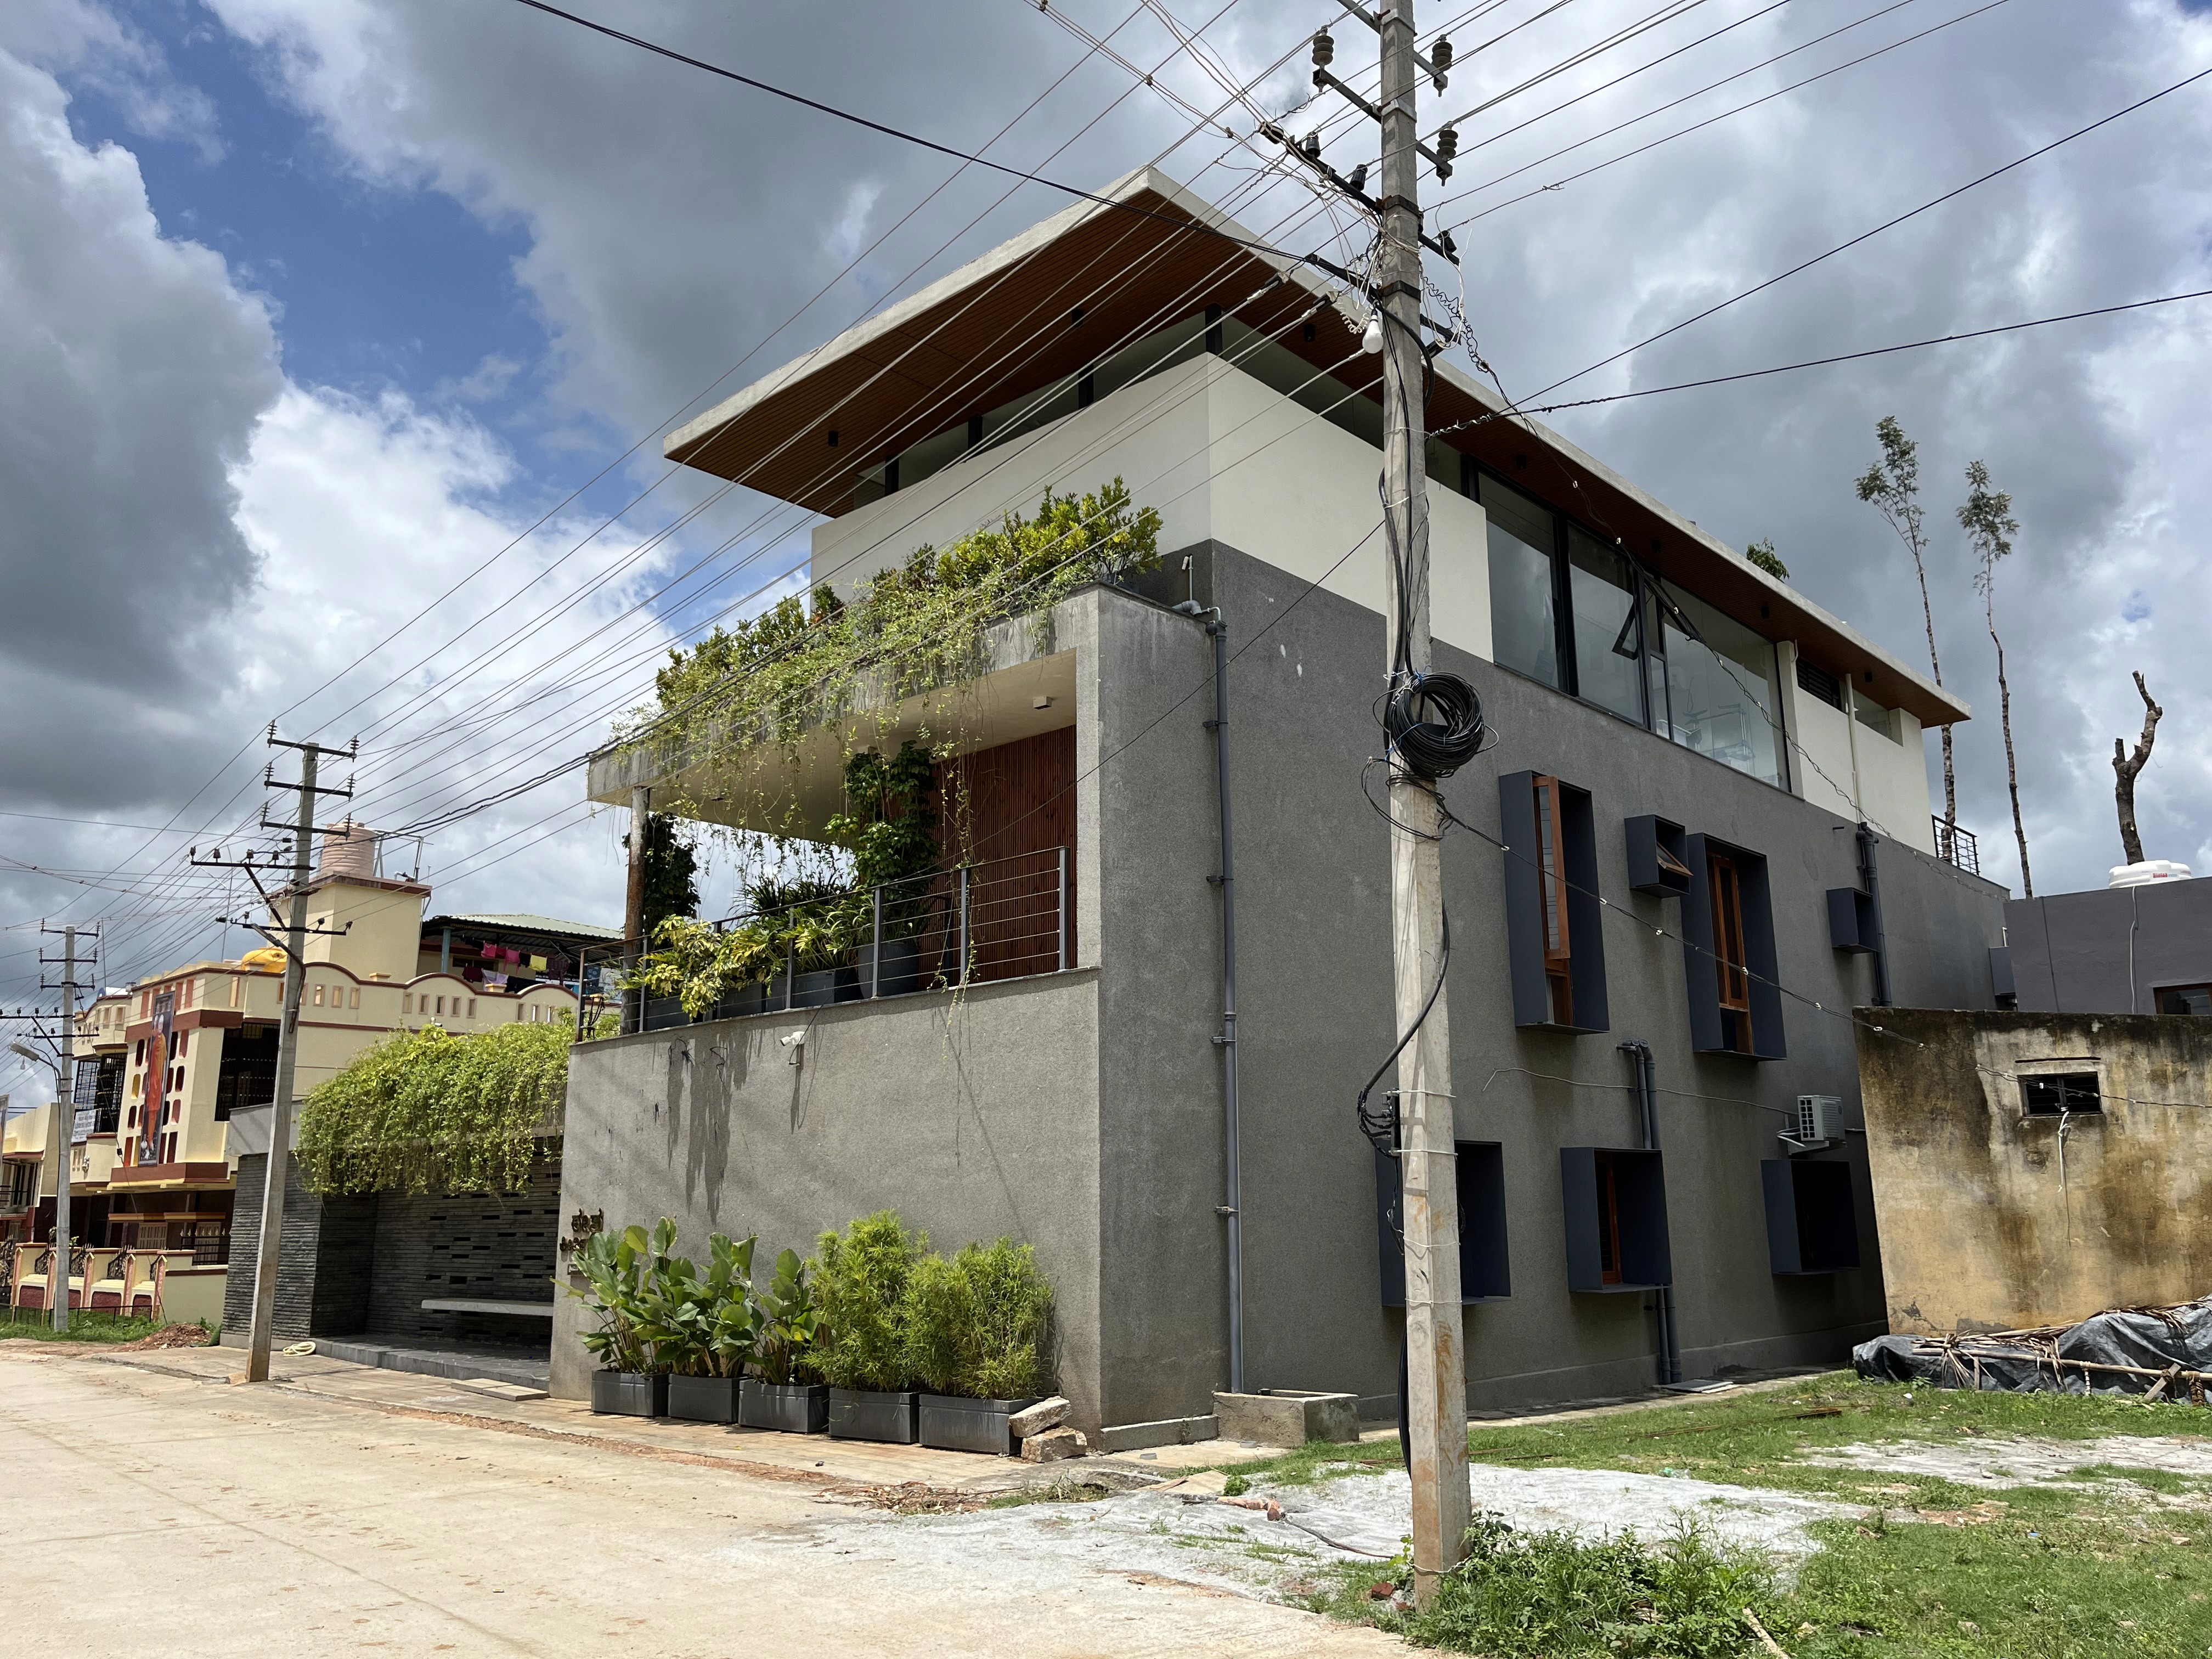
exterior
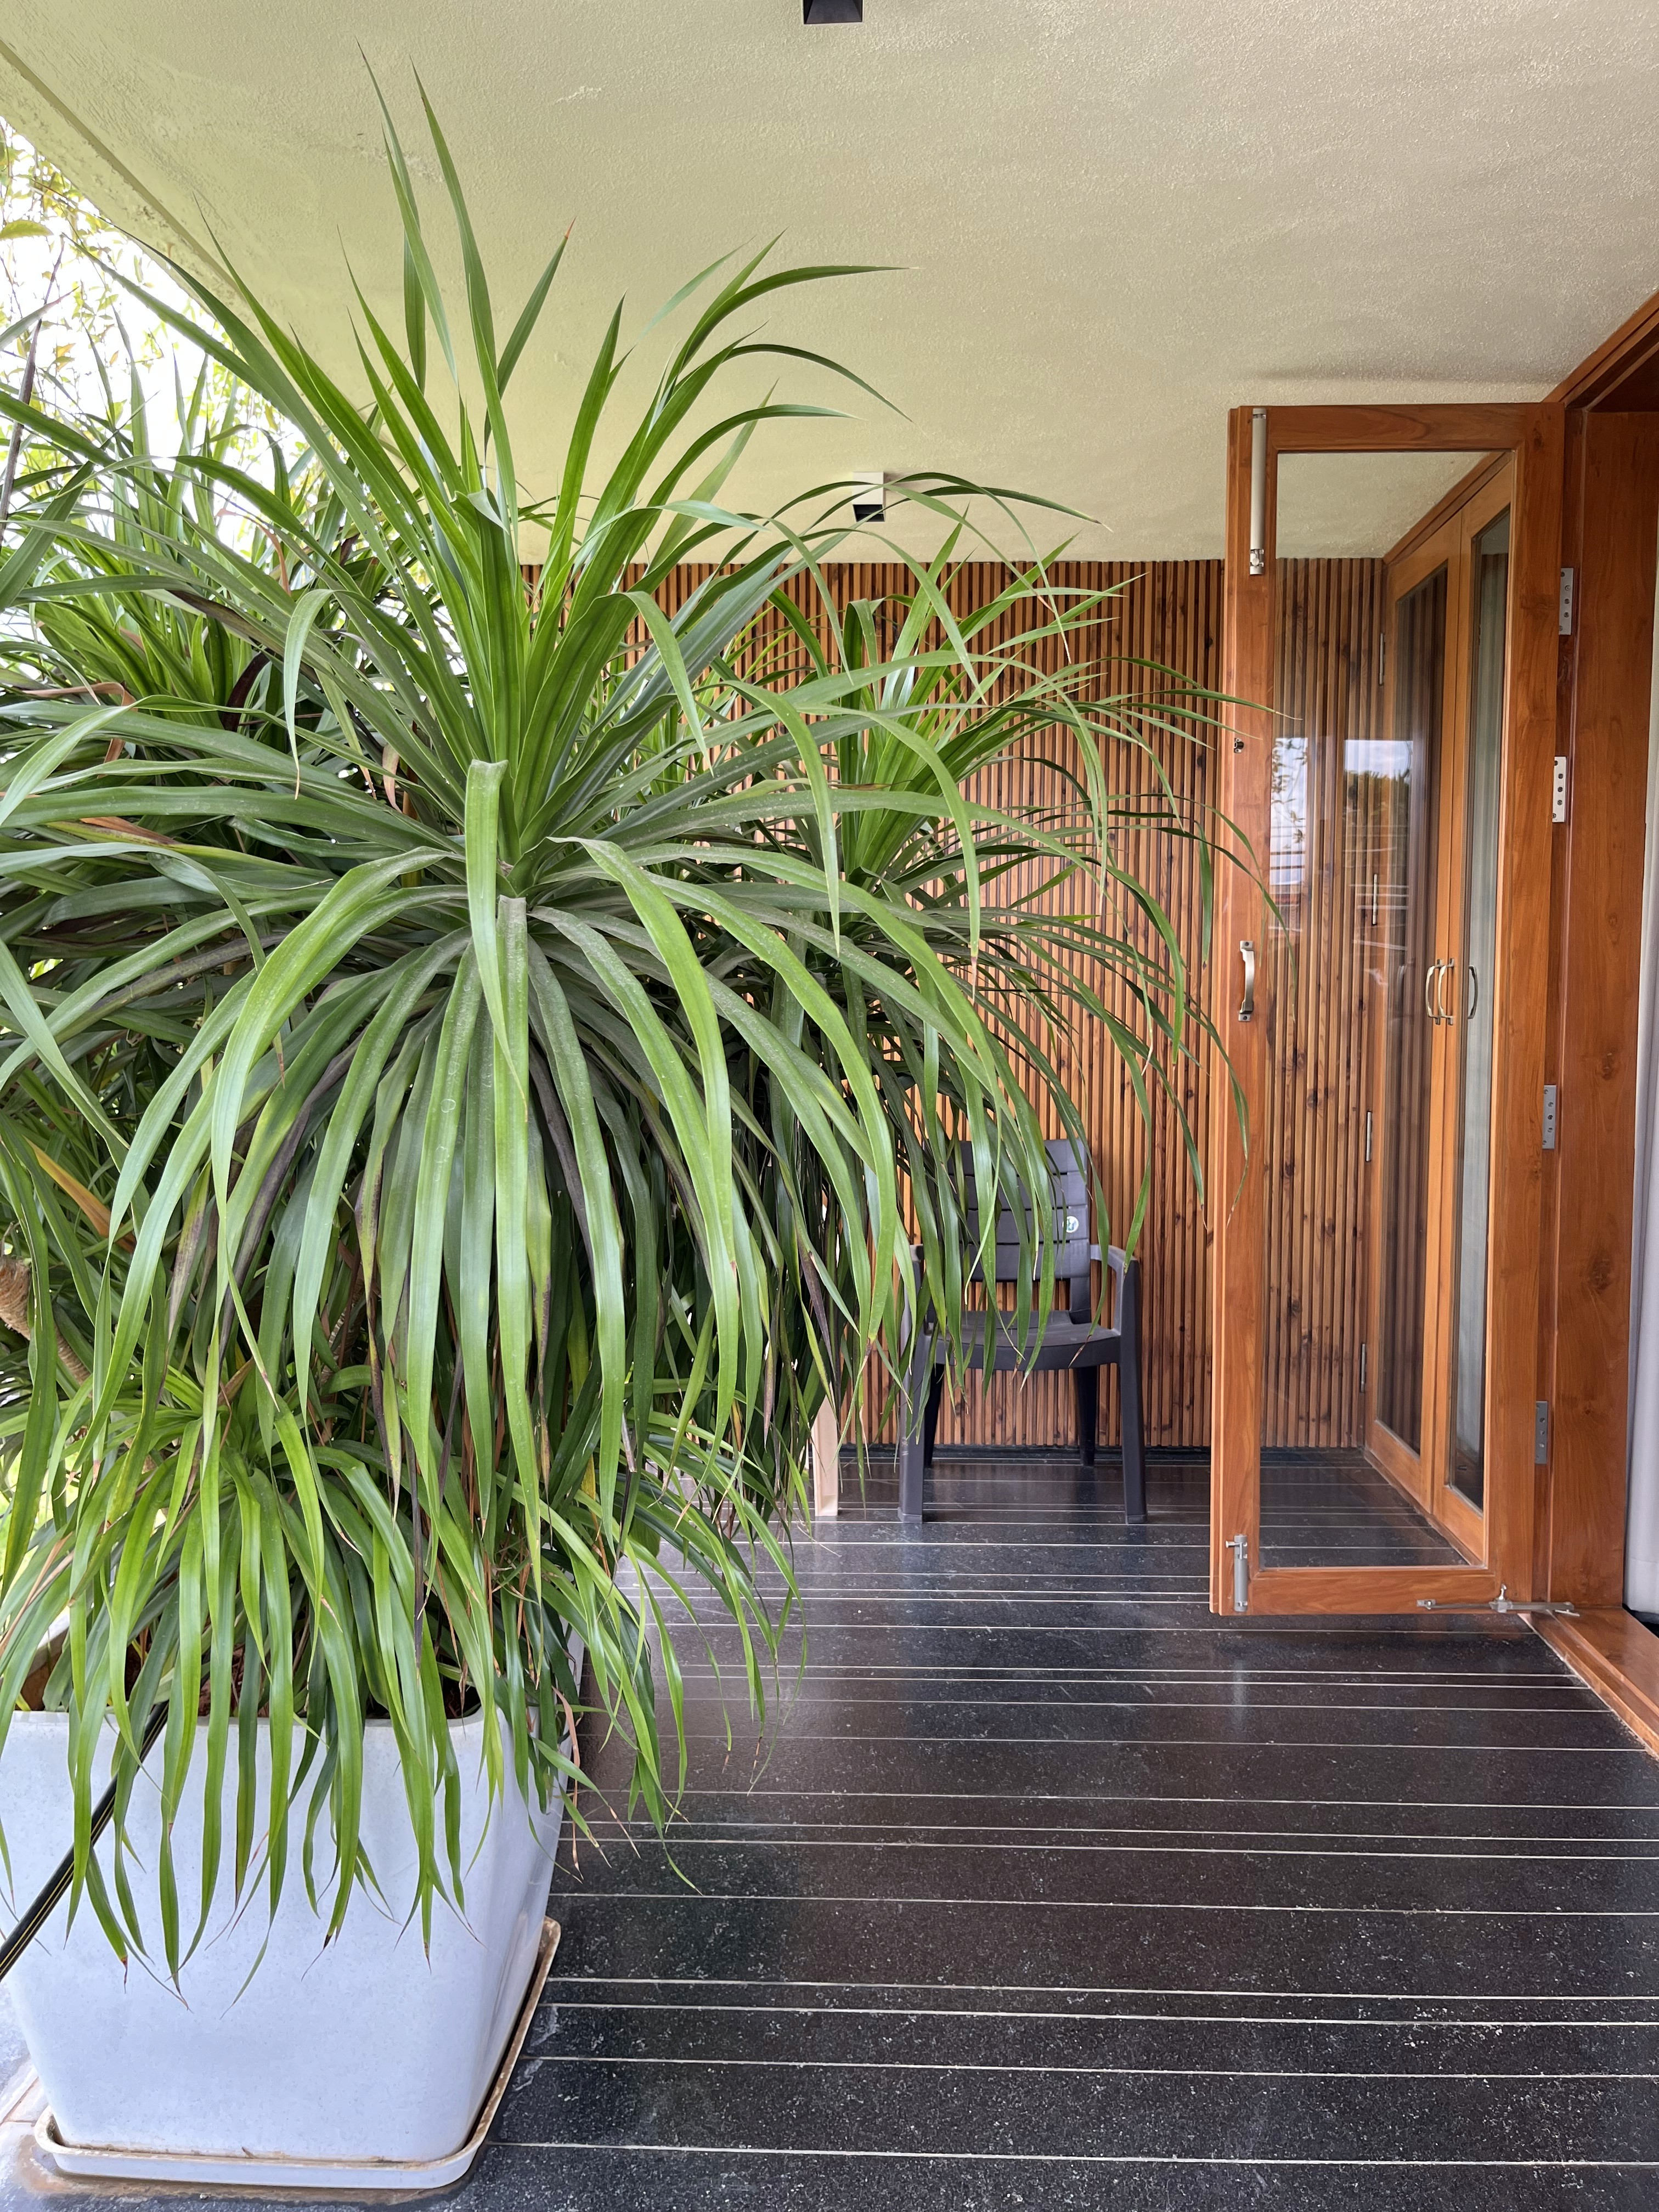
semi outdoor

DURATION

2022-2023

ROLE

Architects

PARTNERS

Individual Client


About the project

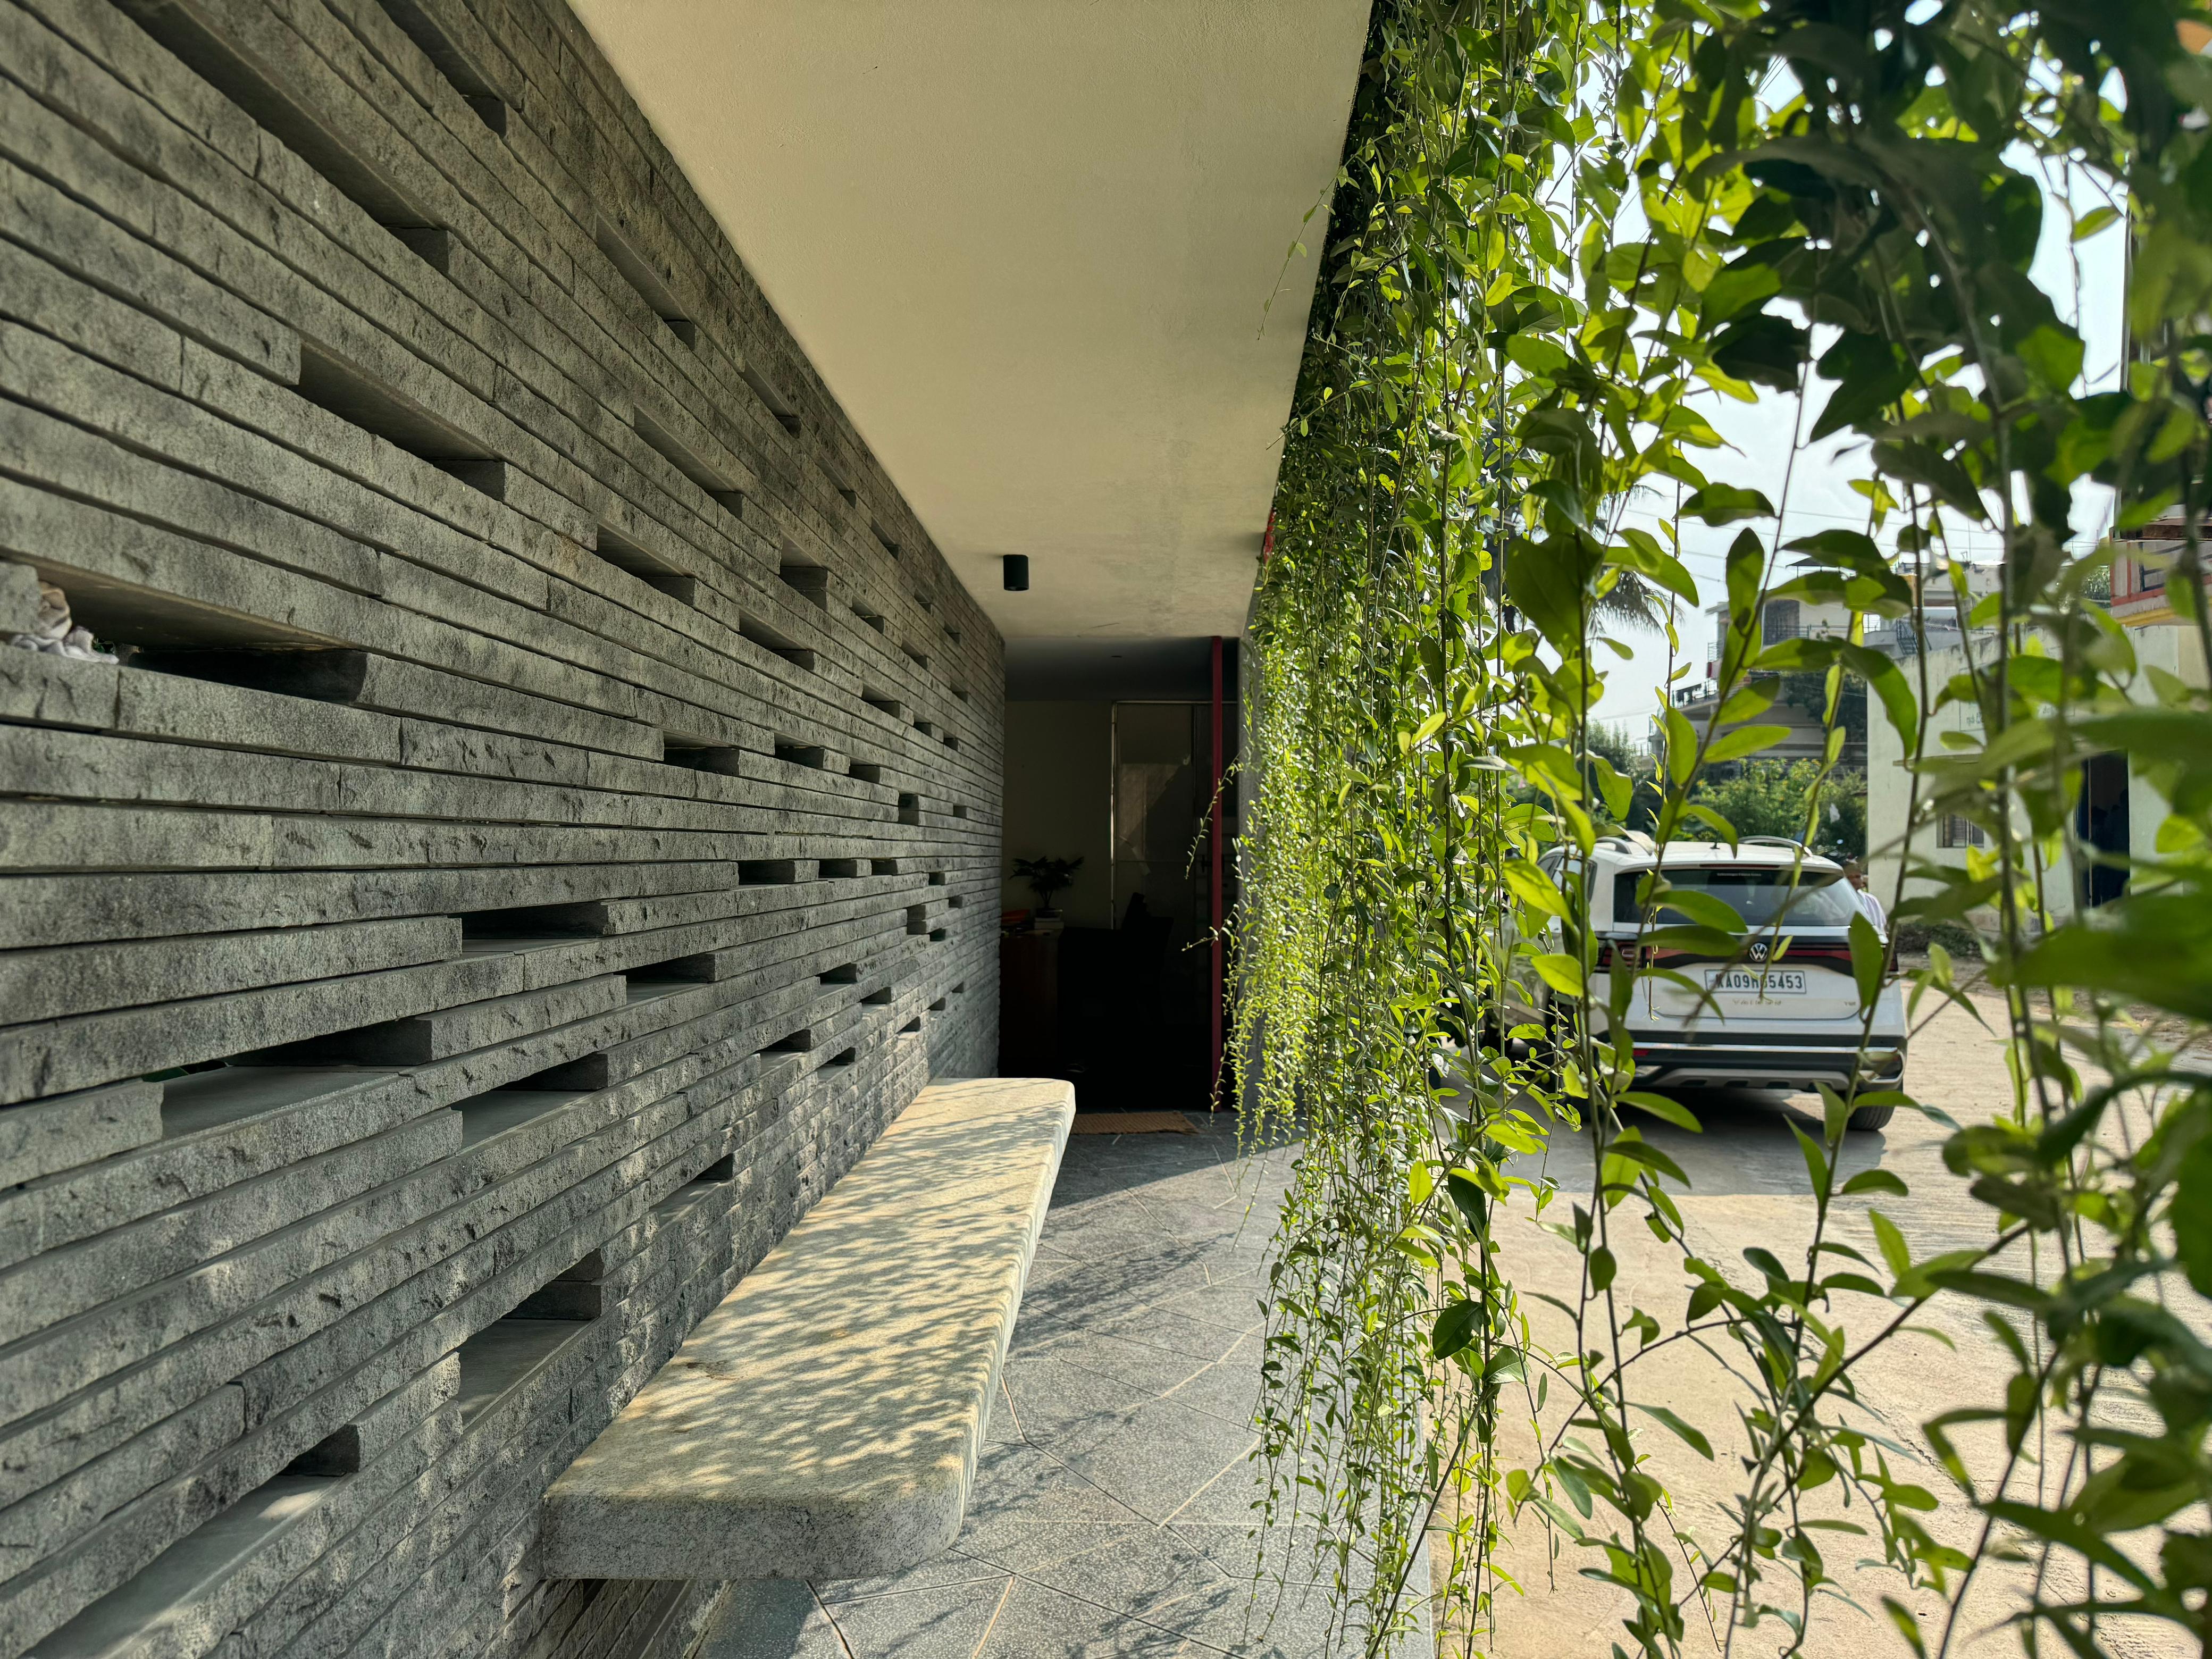
The home unfolds through a progressive sequence of public, semi-private, and private spaces—creating moments of pause, gathering, and retreat. Cascading terraces, an internal waterfall, and framed views to the lake draw nature inward, while a shaded civic bench at the entrance invites everyday dialogue between home, community, and leadership.

civic bench
outdoor space
Smooth Scroll
This will hide itself!

Gowreesh Residence

OVERVIEW

This three-storey residential renovation reimagines a rural family home into a layered, nature-integrated dwelling. Designed for a family of five, the house weaves semi-indoor and outdoor spaces with lake-facing views, blending domestic life with the surrounding rural landscape.
exterior
semi outdoor

DURATION

2022-2023

ROLE

Architects

PARTNERS

Individual Client


About the project

The home unfolds through a progressive sequence of public, semi-private, and private spaces—creating moments of pause, gathering, and retreat. Cascading terraces, an internal waterfall, and framed views to the lake draw nature inward, while a shaded civic bench at the entrance invites everyday dialogue between home, community, and leadership.

civic bench
outdoor space
Smooth Scroll
This will hide itself!

Gowreesh Residence

OVERVIEW

This three-storey residential renovation reimagines a rural family home into a layered, nature-integrated dwelling. Designed for a family of five, the house weaves semi-indoor and outdoor spaces with lake-facing views, blending domestic life with the surrounding rural landscape.
exterior
semi outdoor

DURATION

2022-2023

ROLE

Architects

PARTNERS

Individual Client


About the project

The home unfolds through a progressive sequence of public, semi-private, and private spaces—creating moments of pause, gathering, and retreat. Cascading terraces, an internal waterfall, and framed views to the lake draw nature inward, while a shaded civic bench at the entrance invites everyday dialogue between home, community, and leadership.

civic bench
outdoor space
Smooth Scroll
This will hide itself!

Create a free website with Framer, the website builder loved by startups, designers and agencies.